Thai kitchen extension
A Thai kitchen at the back of the house on its own structure, with a light roof, good ventilation and the legal checks done first.
- From
- ฿120,000/ job
- Typical time
- 20 – 35 days
- Workmanship warranty
- Structure 2 yrs · other work 1 yr
Good for
- Estate houses or townhouses with space at the back
- People who cook strong-smelling Thai food often
What's included
- Distance and legal check — we tell you up front if a permit is needed
- Short piles and a structure separate from the house to avoid cracks from settlement
- Insulated metal-sheet roof, walls, door, windows
- Concrete counter, sink, sockets and water points
How the job runs
- 1Photos & sizeA first check of what the law allows.
- 2Survey & sketchWe measure, sketch and quote.
- 3Neighbours & estate officeWe inform the estate office and neighbours first.
- 4Build & hand overWork in stages with daily progress photos.
Rules to know (summary — confirm with your local district office)
- Extensions need a permit, except small cases such as adding up to 5 m² without new columns or beams.
- Walls with windows or openings must be at least 2 m from the boundary (buildings up to 9 m).
- Townhouses must keep a 2 m rear open space; many estates add their own rules.
Quick check: does this extension need a permit?
Answer all three to see the result
A first guide based on the Building Control Act 1979 only — not legal advice. Confirm with your district office or municipality.
Estimate this job
Job price estimator
Estimated range
฿125,000 – ฿175,000
Estimate, not a quote
Estimated time
20 – 35 days
Based on sample rates. The real price depends on the site and materials you choose, confirmed in a written quote after a visit.
Photos
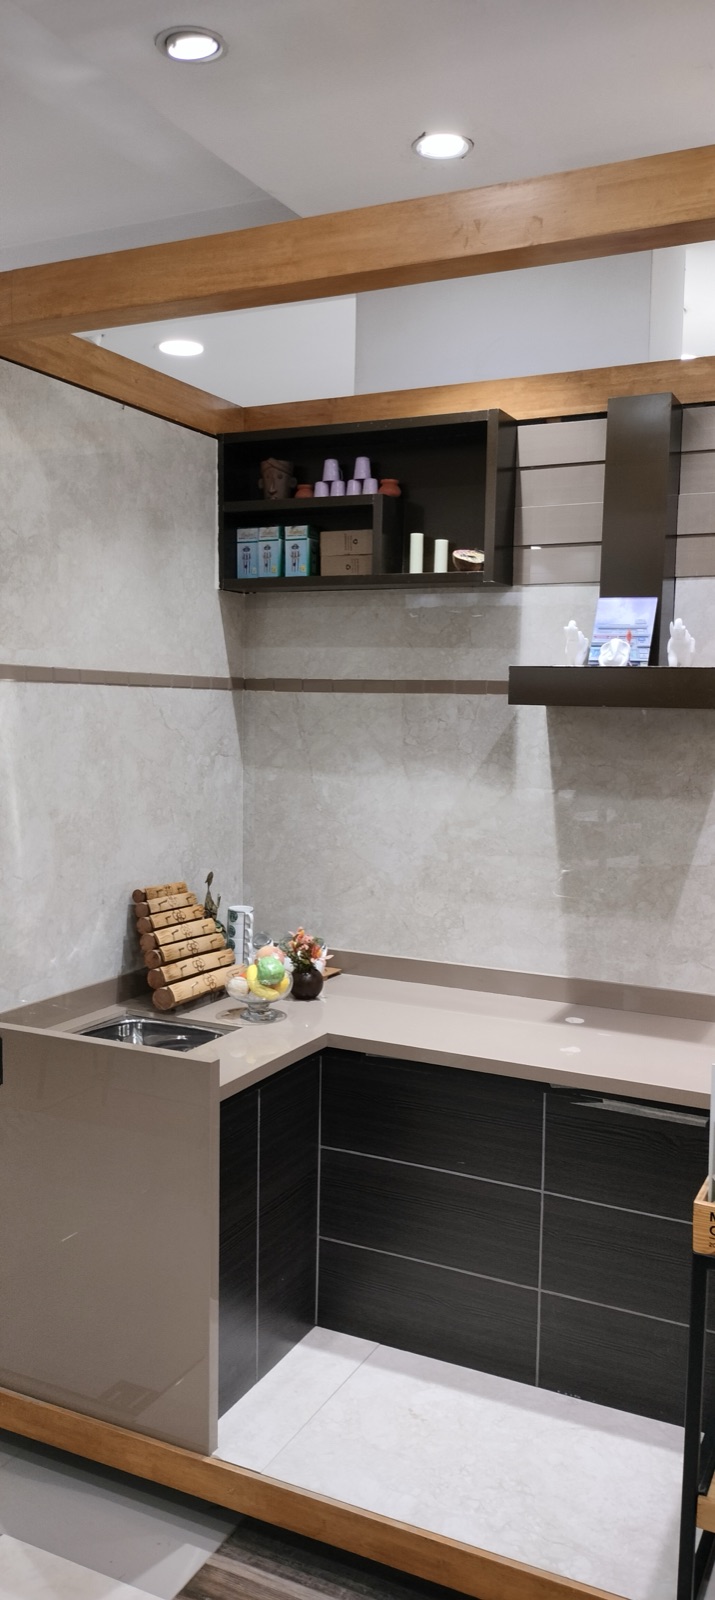

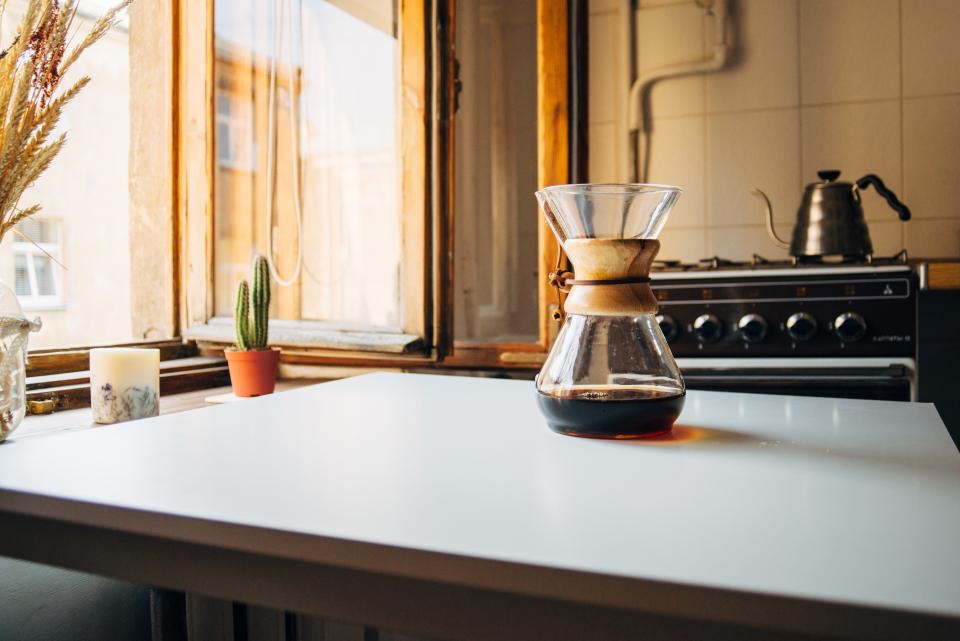
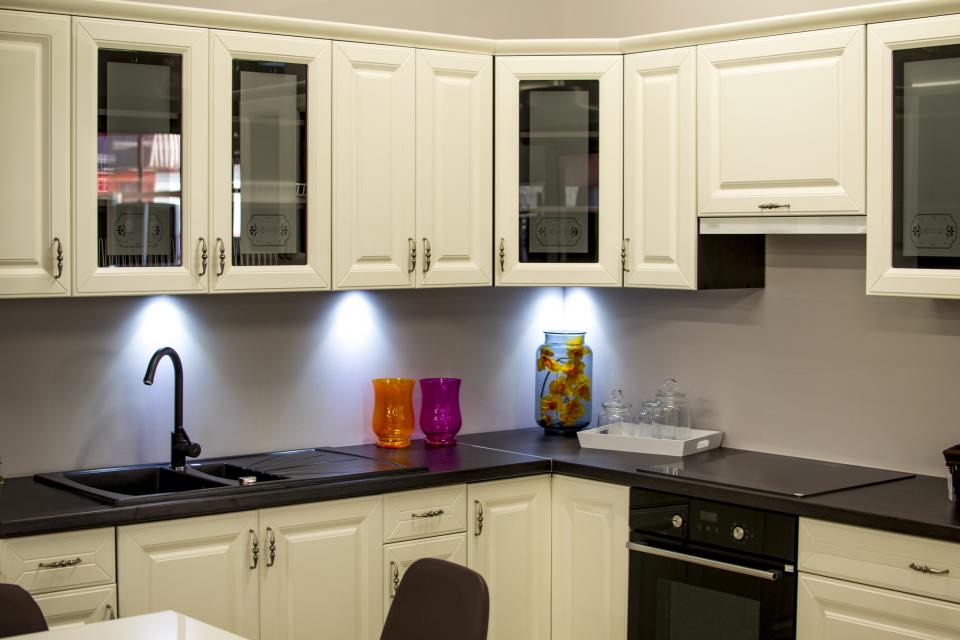
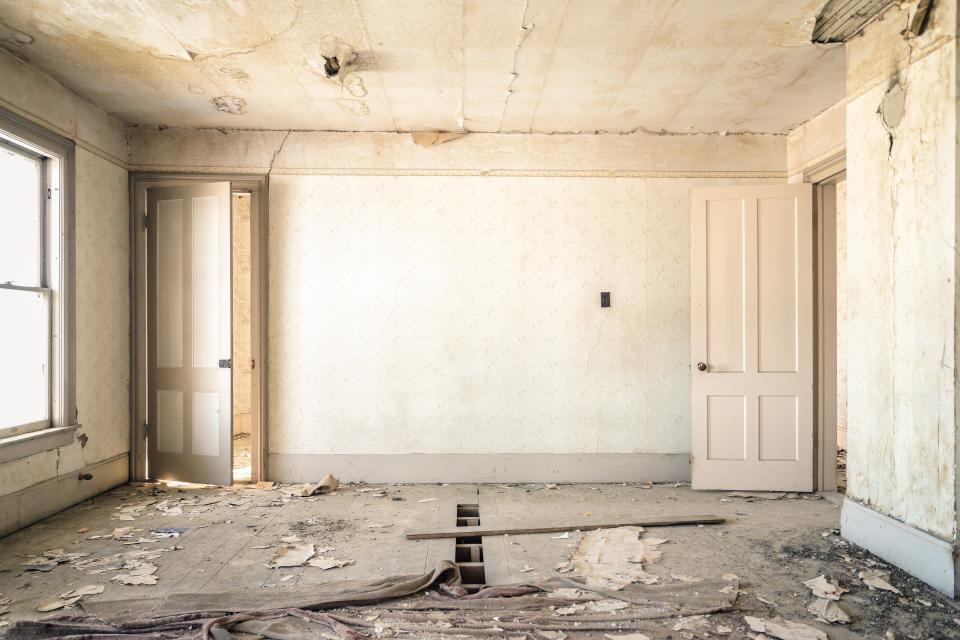
Template sample. Photos are CC0 stock images, not work by this company.
Questions
Why a separate structure?
The house and the extension settle differently; tied together they crack. So we use separate piles and a movement joint.
Do I need a permit?
It depends on size and structure. We'll tell you at the survey and help with the paperwork if needed.